
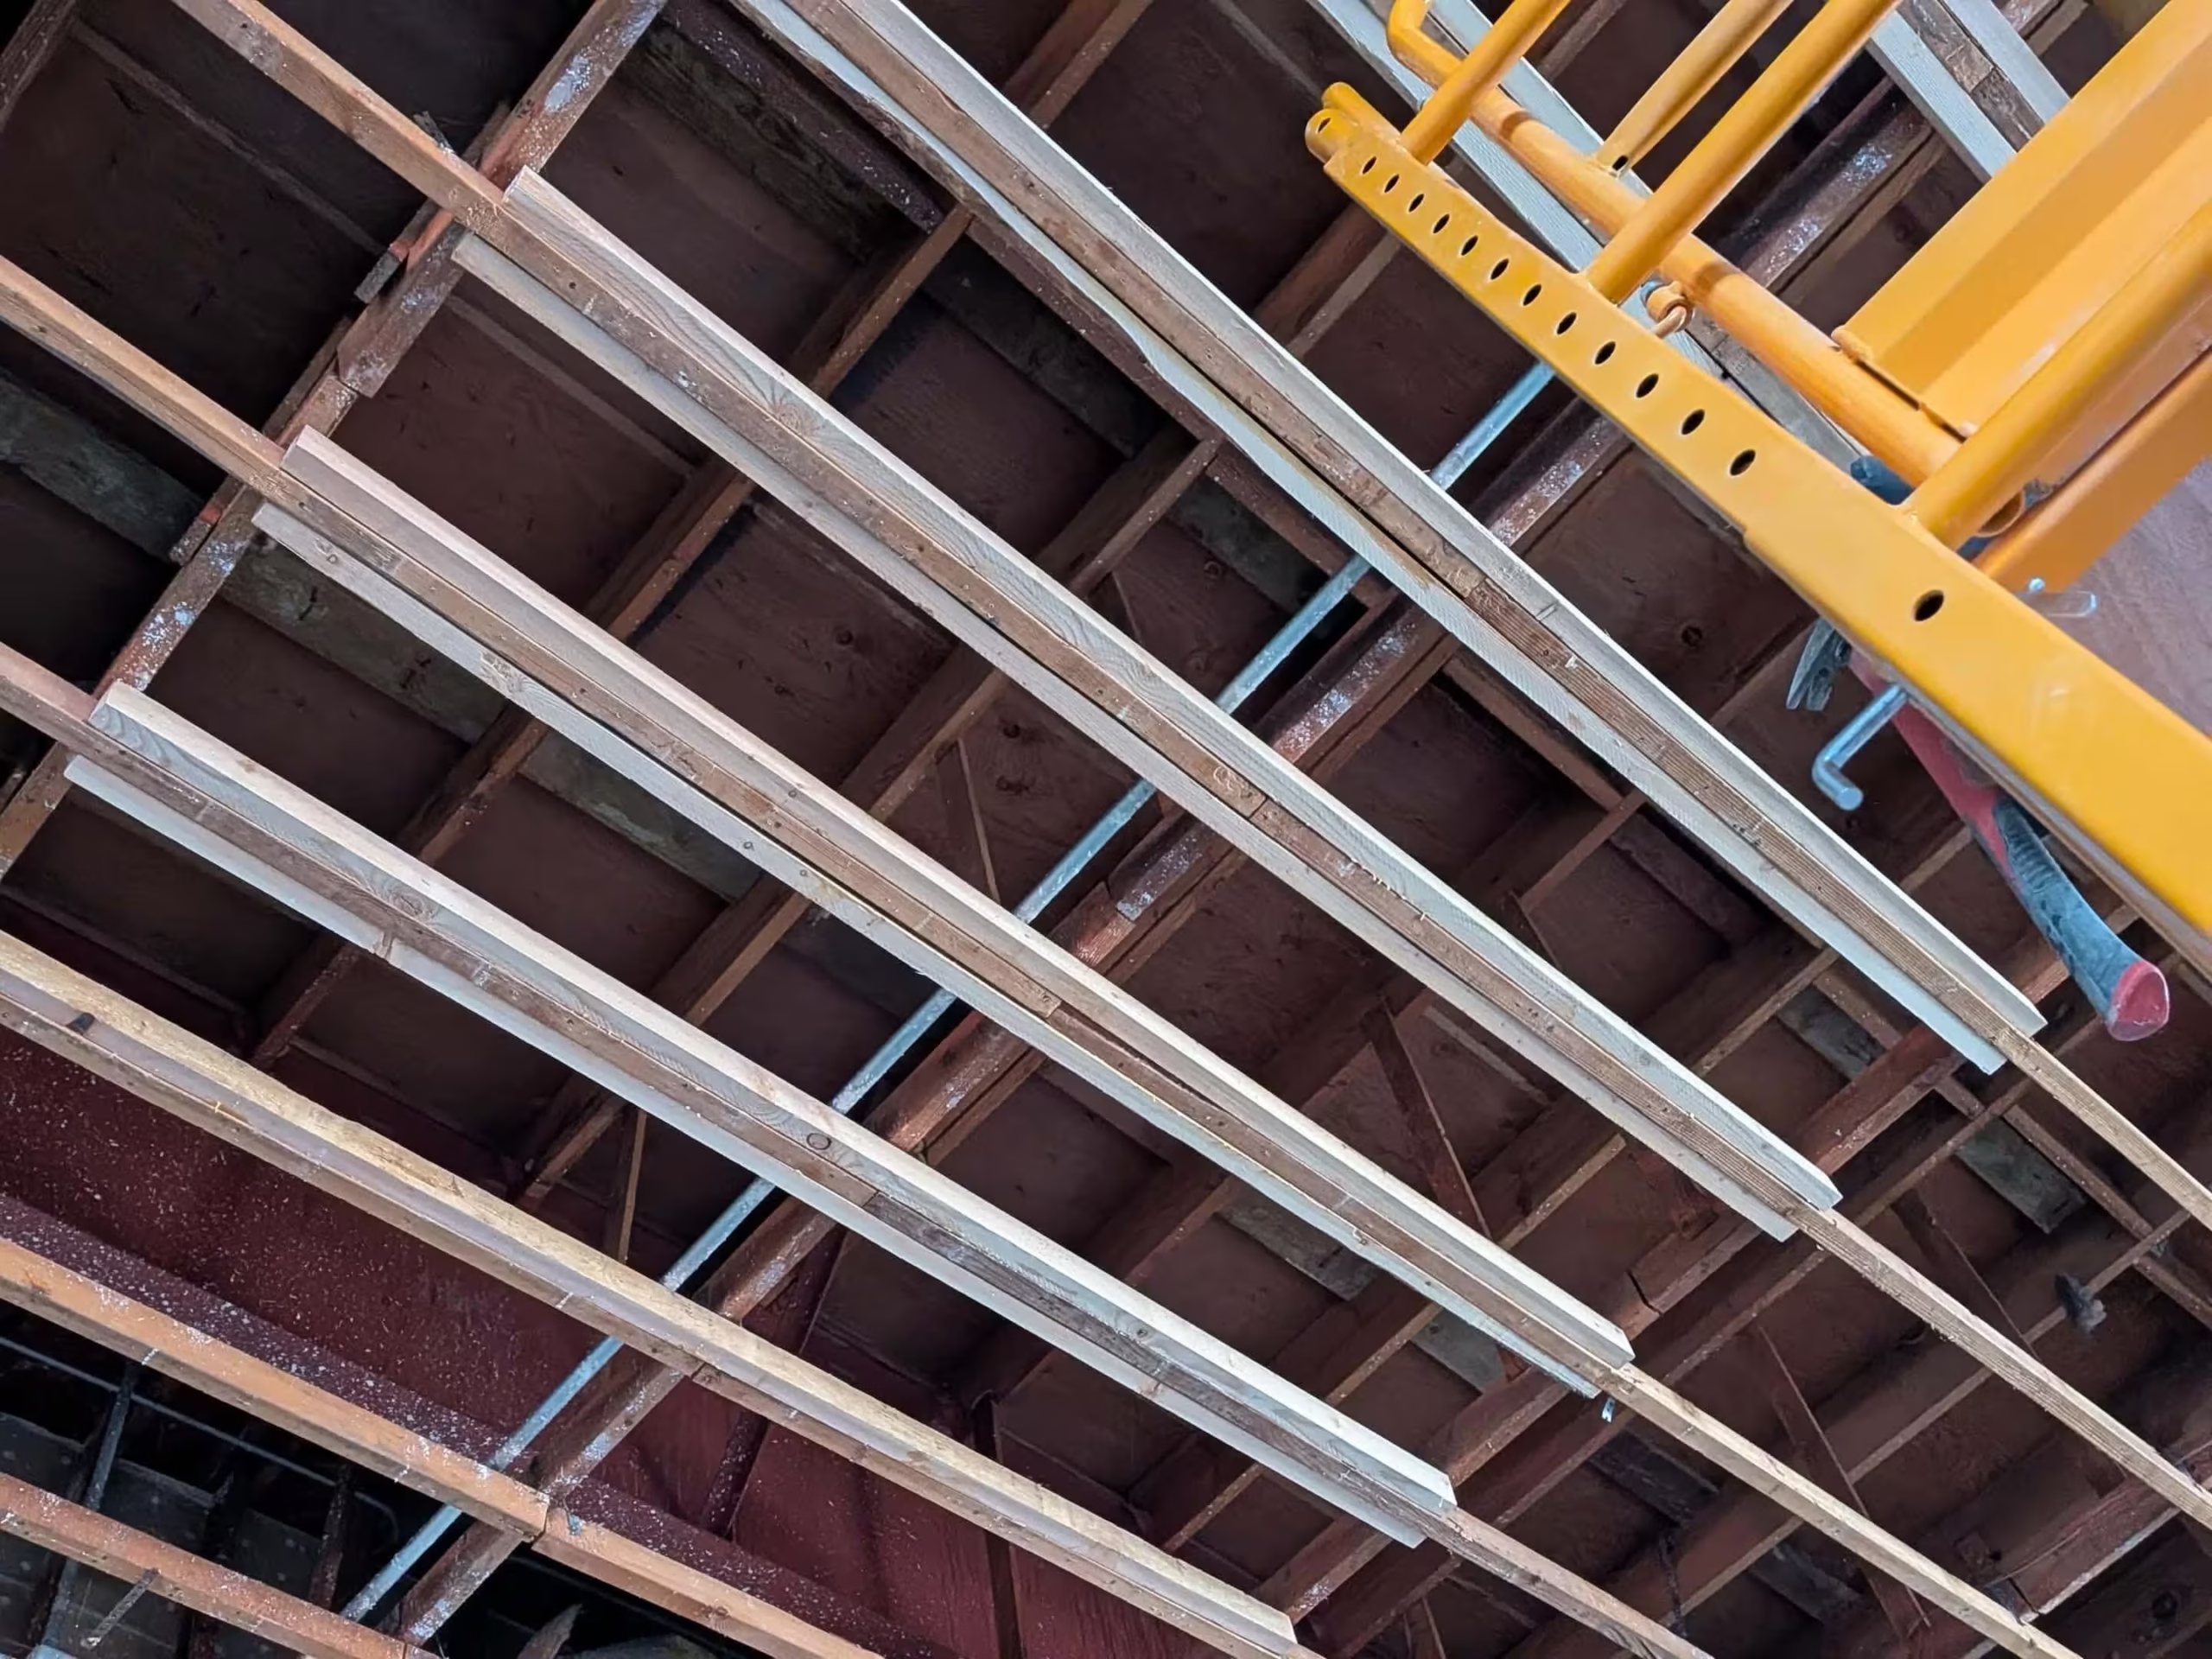
Removing a wall can make a home feel larger, brighter, and easier to use. But if that wall supports part of the structure, Load-Bearing Wall Removal Orange County requires careful planning before demolition begins.
A load-bearing wall can support floors, ceilings, roof components, or other structural elements above it. Removing it without the right support can create serious problems. The goal isn’t simply to take the wall out. It’s to create the layout you want while maintaining the strength and stability of your home.
For homeowners planning a major home renovation, working with experienced construction professionals helps ensure the project is approached correctly from the beginning.
How Do You Know if a Wall Is Load-Bearing?
A wall is potentially load-bearing when it carries weight from structural components above it and transfers that weight down to the foundation.
Determining this isn’t always possible by simply looking at the wall. The home’s framing layout, floor system, roof structure, and original construction plans may all need to be considered.
Signs that may indicate a load-bearing wall include:
- The wall runs perpendicular to floor joists.
- Beams or structural supports rest on the wall.
- Posts or columns connect to the wall.
- The wall sits above a foundation or structural support.
- Another wall or structural element sits directly above it.
These signs aren’t enough to confirm the wall’s role on their own. A professional evaluation is important before demolition.
Why Structural Engineering Matters Before Wall Removal
Structural engineering helps determine how the building will remain supported after a load-bearing wall is removed.
Once the wall is gone, its structural function still needs to be replaced. Depending on the layout, that may involve a beam, posts, columns, or another engineered support system.
The solution depends on the specific home. Factors such as the span, loads above the wall, existing framing, and available support points all affect the design.
This is why removing a load-bearing wall should never be treated like ordinary demolition.
What Happens During Load-Bearing Wall Removal?
A typical Load-Bearing Wall Removal Orange County project begins with an evaluation of the existing structure and the proposed layout.
The process may include:
- Evaluate the existing wall. The contractor determines how the wall functions within the home’s structure.
- Plan the replacement support. The appropriate beam, posts, or other structural elements are identified.
- Coordinate structural requirements. Engineering and permitting requirements are addressed before major demolition.
- Provide temporary support. The structure may require temporary shoring while the wall is being removed and permanent support is installed.
- Remove the wall carefully. Demolition is performed without unnecessarily disturbing surrounding areas.
- Install permanent support. The new structural system takes over the load previously carried by the wall.
- Complete the finishes. Drywall, flooring, trim, paint, and other affected areas are restored.
The exact process varies by property and project scope.
How Removing a Wall Can Create an Open Floor Plan
One of the most common reasons homeowners pursue wall removal is to create an open floor plan.
Removing a wall between a kitchen, dining area, and living room can improve sightlines and create a more connected space. It may also allow natural light to travel more freely through the home.
An open layout can make everyday activities easier, especially when the existing floor plan separates areas that homeowners use together.
However, removing a wall doesn’t automatically create a better design. Electrical systems, plumbing, lighting, flooring transitions, cabinetry, and ceiling details may also need to be addressed.
Why You Need an Experienced Framing Contractor
A framing contractor plays an important role when structural walls are modified or removed.
Once a load-bearing wall is removed, the replacement support must be installed correctly. The surrounding framing also needs to connect properly with the new structural system.
Experienced framing work can help address issues such as:
- Beam installation
- Post installation
- Wall framing modifications
- Ceiling and drywall transitions
- Subfloor repairs
- Structural reinforcement
The finished project should look intentional rather than like a wall was simply taken out and patched around.
What Can Go Wrong With DIY Load-Bearing Wall Removal?
DIY demolition may appear straightforward, but load-bearing walls are different from non-structural partitions.
Removing structural support without a proper plan can result in movement, sagging, cracks, or other damage. It can also create problems with permits and building-code requirements.
Another concern is that walls can contain electrical wiring, plumbing, or other utilities. Opening the wall without identifying these systems first can create additional risks.
For these reasons, homeowners should have the structure evaluated before removing a wall that may carry a load.
What Happens After the Wall Is Removed?
Wall removal is only one part of the renovation.
Once the structural work is complete, the surrounding areas may need new drywall, texture matching, flooring, trim, paint, and other finish work. Electrical or plumbing systems may also need to be relocated depending on the original wall configuration.
A well-planned home renovation considers these finishing details before demolition begins. This helps homeowners understand the full project instead of focusing only on the cost of removing the wall.
Choose the Right Contractor for Your Project
A successful wall-removal project requires coordination between structural planning, construction, and finish work.
AquaPhoenix Builders provides structural repairs, framing work, residential remodeling, and major renovation services throughout Southern California. The company uses owner-led construction management and handles projects involving framing repairs, load-bearing wall adjustments, structural reinforcement, and interior restoration.
For homeowners considering Load-Bearing Wall Removal Orange County, having one experienced team coordinate the construction process can make the project easier to manage from structural work through final finishes.
Conclusion
Load-Bearing Wall Removal Orange County projects can completely change how a home looks and functions. Removing the right wall can create a more connected living space, improve sightlines, and support a modern open floor plan.
But structural walls require more than demolition. Proper evaluation, structural engineering, temporary support, permanent reinforcement, and finish work all need to be considered before the project begins.
If you’re considering removing a load-bearing wall as part of a larger renovation, AquaPhoenix Builders can help you plan the construction process from structural work through completion. Request a free estimate to discuss your project.
FAQs
How can I tell if a wall is load-bearing?
A professional evaluation is the safest way to determine whether a wall carries structural loads because its role depends on the home’s framing and support system.
Is load-bearing wall removal safe?
It can be done safely when the existing structure is properly evaluated and the required permanent support is designed and installed correctly.
Do I need structural engineering for wall removal?
Depending on the project and local requirements, structural engineering may be needed to determine the appropriate replacement support.
Can removing a load-bearing wall create an open floor plan?
Yes, removing a properly evaluated load-bearing wall can help connect separate living areas and create an open floor plan.
What does a framing contractor do during wall removal?
A framing contractor can handle structural framing modifications, beam and post installation, reinforcement, and related framing repairs.
Can load-bearing wall removal be part of a larger home renovation?
Yes, wall removal is often combined with kitchen remodeling, flooring, electrical changes, drywall work, and other home renovation improvements.